01Architecture
Site Feasibility Study
Enter a site address and project brief. The workflow runs parallel analyses: zoning capacity, program fit, preliminary cost model, and schedule assessment. Produces a structured go/no-go feasibility report with quantified findings and risks.
- 01Site Research
- 02Zoning & Capacity
- 03Program Fit
- 04Cost & Schedule
- 05Feasibility Report
02Delivery
Drawing Set Production QC
Upload construction documents (PDFs). The workflow parses them, searches your office standards knowledge base, and runs parallel QC checks: annotation completeness, dimension consistency, title block validation, and drawing coordination.
- 01Parse Drawing PDFs
- 02Search Office Standards
- 03Annotation & Notes QC
- 04Title Block & Sheet QC
- 05Drawing Coordination QC
03Design
Material Exploration
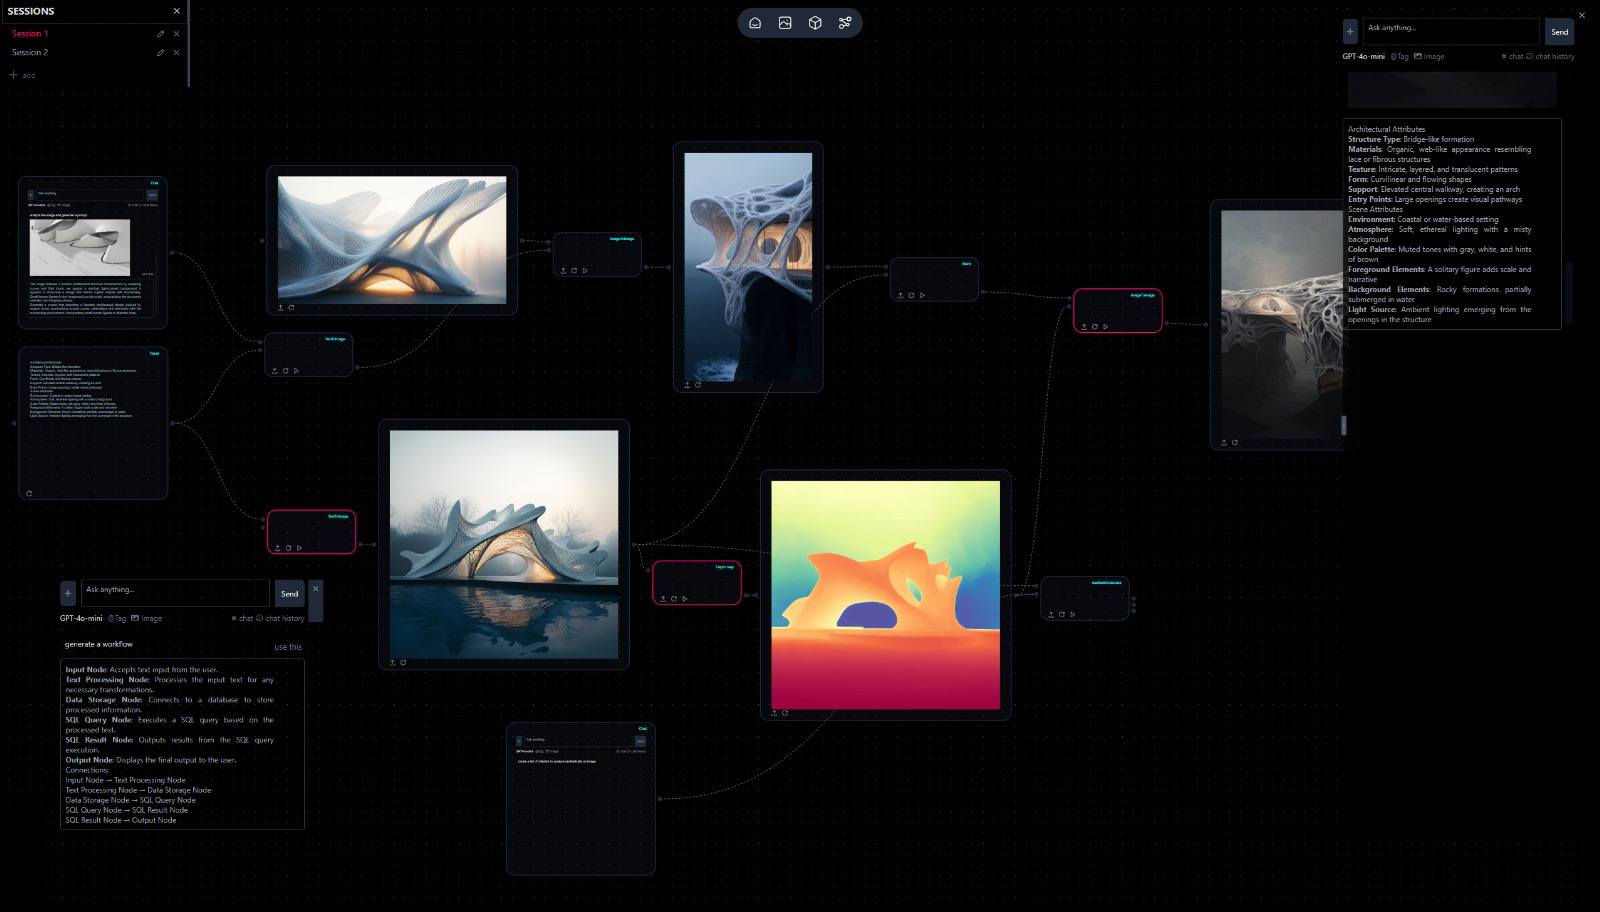
Upload a reference image or describe a building/space. The workflow generates material variations (timber, concrete, stone, metal) while preserving design geometry - vision analyzes the original, then crafts material-specific prompts.
- 01Analyze Design
- 02Material Variants
04Competition
Competition exploration
A competition brief grounds the run: directions expand, options explore in parallel, compare and select, then a refinement loop and jury narrative - with code and space-planning references when you pin them.
- 01Brief Interpreter
- 02Direction Expander
- 03Direction Comparison
- 04Refinement Loop
- 05Jury narrative
05BIM
BIM Model QA/QC Review
Upload an IFC model or attach a URL. The agent performs a structured multi-pass compliance review: accessibility, egress, fire separation, and dimensional checks. Produces a prioritised report with findings traceable to model data.
- 01IFC Overview Scan
- 02Accessibility Check
- 03Egress & Fire Check
- 04Dimensional QA
- 05Final QA/QC Report
06Computational design
Site feasibility + Rhino massing
Paste a street address (plus optional program, GFA, parking, stories). Produces a source-grounded feasibility study, then builds a Rhino site model with strategy massing and a 3×3 variation grid via Bridge.
- 01FeasibilityStudy
- 02RhinoMassing
- 03Report